
Transforming Your Basement into a Multi-Generational Living Suite
As families grow and change, our homes often need to adapt with them. Across York County and the greater Seacoast area, we are seeing a significant shift in how homeowners utilize their living spaces. With the rising costs of assisted living and a renewed desire to keep loved ones close, creating multi-generational living arrangements has never been more popular. One of the most practical and cost-effective ways to achieve this is by converting a basement into an in law suite.
At Kinley Enterprises, we understand that your home is your most valuable asset, both financially and emotionally. Whether you are preparing to welcome aging parents into your home or creating an independent space for a young adult returning from college, a dedicated basement suite offers privacy, comfort, and security under one roof.
However, turning a dark, underutilized storage area into a beautiful, functional living space requires careful planning, expert craftsmanship, and a deep understanding of local building requirements. Guided by our core values of Communication, Integrity, and Quality, we have helped countless families navigate this exact transition. Let's explore what it takes to design and build a basement suite that your family will cherish for generations.
Key Basement Guest Suite Renovation Considerations

When you begin planning a multi-generational living space, the first step is evaluating the existing footprint of your lower level. A successful suite needs to feel like a natural extension of your home, not an afterthought. There are several crucial basement guest suite renovation considerations to keep in mind during the initial design phase.
First and foremost is natural light and safety. Egress windows are not just a strict building code requirement for any basement bedroom; they are essential for making the space feel inviting and ensuring a safe exit path in case of an emergency. Depending on your property's grading, this might involve minor excavation work outside the home.
Next, we need to consider climate control. Our New England winters can be harsh, and basements are naturally prone to feeling damp or chilly. We focus heavily on proper insulation and moisture control. It's essential to thoroughly winterize the foundation and install high-performance insulation before a single sheet of drywall goes up. This ensures the suite remains warm, dry, and energy-efficient year-round, eliminating drafts and potential moisture issues that could damage finish materials.
Finally, acoustic insulation between the basement ceiling and the main floor is highly recommended. If different generations are sharing the home, soundproofing ensures that early risers on the main floor don't disturb those resting below, and vice versa.
Designing for Independence: Adding a Bathroom and Kitchenette
For a basement suite to truly function as an independent living space, it requires its own amenities. Adding a bathroom to a finished basement remodel is often the most complex but rewarding part of the project.
Because the plumbing lines in a basement are typically located above the existing concrete slab, installing a new bathroom often requires cutting into the floor. In our region, we occasionally encounter shallow ledge—the hard bedrock typical of our local terrain—which can make trenching for plumbing lines a unique challenge. Fortunately, our experienced team is well-versed in site preparation and navigating these geological hurdles without compromising the project timeline.
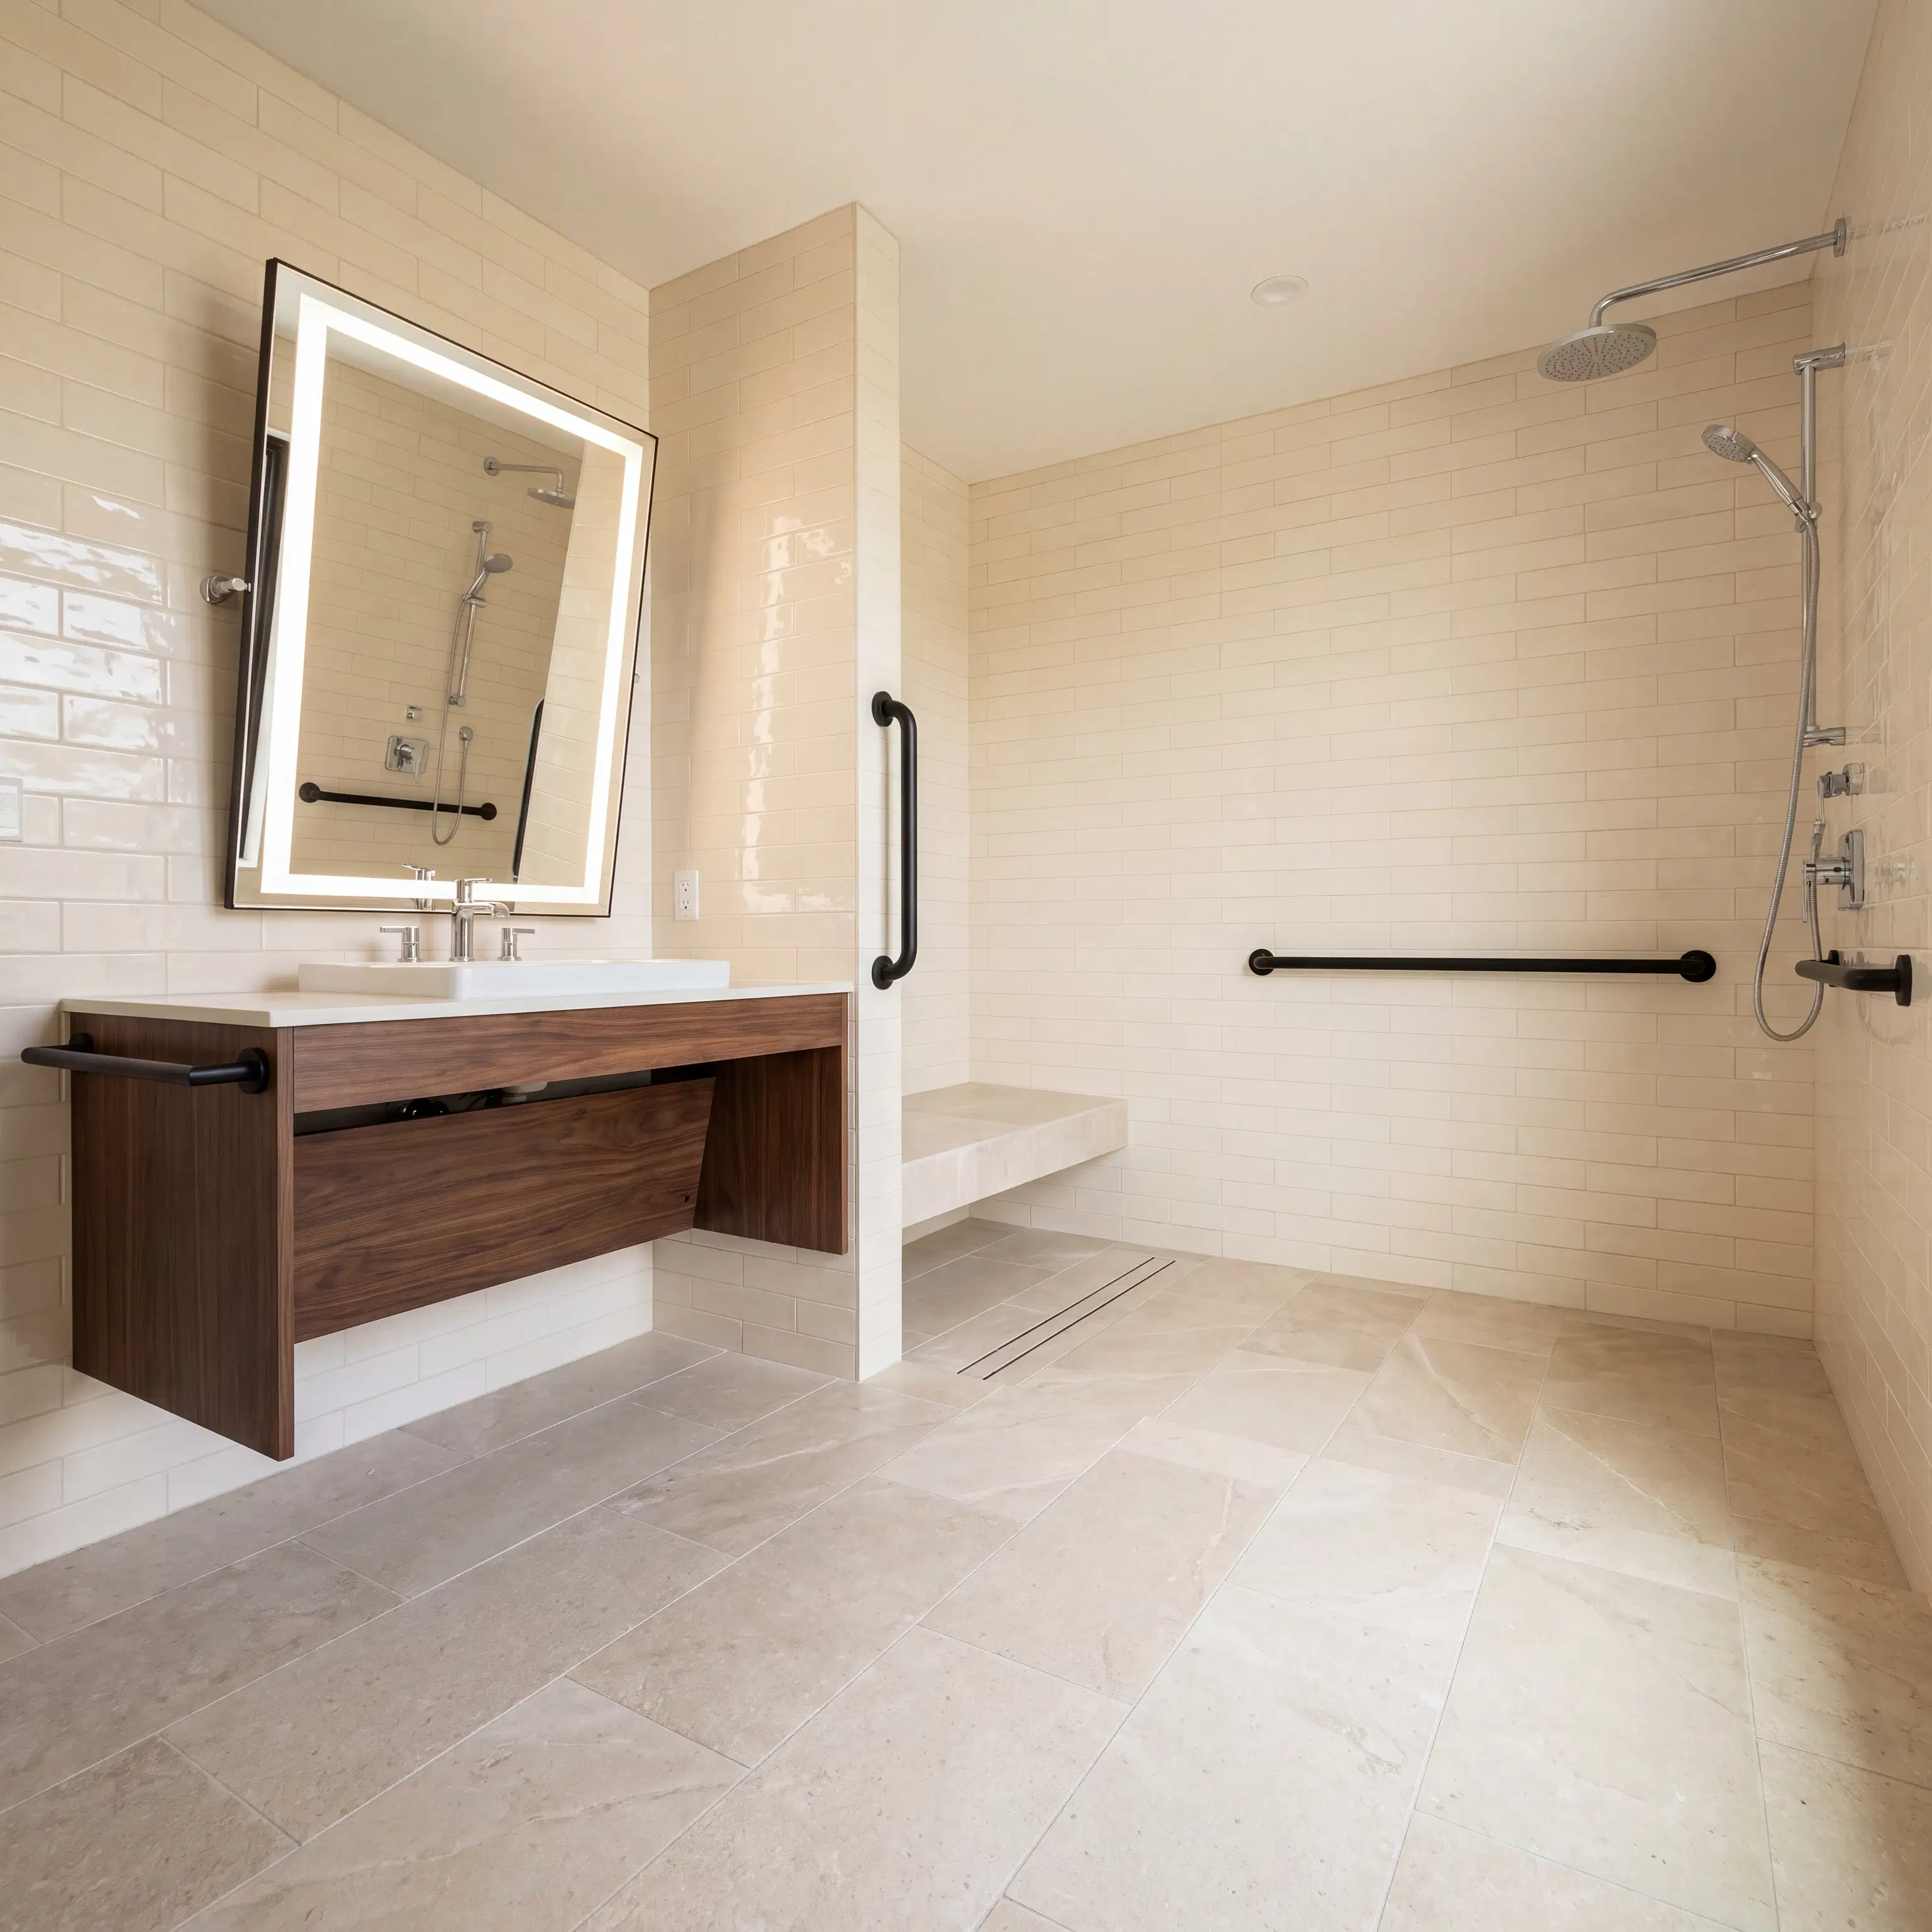
When designing these bathrooms, we strongly recommend incorporating universal design principles. Features like zero-threshold walk-in showers, reinforced walls for future grab bars, and wider doorways ensure that the space is accessible for family members with mobility challenges. We are currently booking many bathroom renovations specifically focused on these aging-in-place modifications, proving that you do not have to sacrifice modern aesthetics for functional safety.
Alongside the bathroom, integrating a small kitchenette or wet bar allows the occupant to prepare morning coffee or light meals without needing to navigate stairs to the main kitchen. While full secondary kitchens often trigger different zoning regulations, a well-designed kitchenette with a sink, microwave, and under-counter refrigerator provides the perfect level of convenience and autonomy.
Navigating Local Codes and the Construction Process
A common concern for homeowners is the complexity of municipal building codes and permitting. Whether you are dealing with strict shoreland zoning regulations near the coast or standard residential codes inland, obtaining the proper permits is non-negotiable. Unpermitted work can lead to fines, forced removals, and significant issues when trying to sell your home in the future.
At Kinley Enterprises, we handle the entire permitting process for you. We maintain strong relationships with local code enforcement officers and understand the specific requirements for creating legal living spaces in our communities. We ensure that all electrical, plumbing, and structural work is fully compliant and properly inspected.
We also understand that living through a renovation can be disruptive. The severe shortage of skilled tradespeople in our area often leads to nightmare stories of contractors abandoning jobs mid-way or extending timelines by months. We differentiate ourselves through our commitment to reliability and clear communication. From the initial design consultation to the final coat of paint, we provide a detailed project schedule and transparent, open-book pricing so you never encounter hidden fees.
Even during the unpredictable spring mud season, when site access can be challenging, we coordinate our logistics carefully to keep your project moving forward while protecting your dooryard and surrounding property from damage.
Ready to Expand Your Home's Potential?
Transforming an underutilized lower level into a beautiful, multi-generational suite is one of the smartest investments you can make in your property. It provides immediate comfort and peace of mind for your family while significantly increasing your home's long-term market value.
When you partner with Kinley Enterprises, you are choosing a team that values your home as much as you do. We pride ourselves on delivering exceptional basement renovations built on a foundation of integrity, transparent communication, and uncompromising quality.
If you are located in the Seacoast area and are ready to explore the possibilities for your home, we would love to hear your vision. Contact us today to schedule a consultation and take the first step toward creating a space your family will love for years to come.