
Smart Layout Ideas for Your Next Kitchen Remodel
The kitchen is the undisputed heart of the home, but if you live in one of the many beautiful, historic houses in Rye or the surrounding Seacoast area, you might find that your current space feels a bit cramped. Decades ago, homes were built with highly compartmentalized rooms, isolating the person cooking from the rest of the family. Today, the way we use our homes has fundamentally changed. Whether you are a growing family looking for more space to gather, or you have been in your home for thirty years and want to update the layout for accessibility and modern convenience, rethinking your floor plan is the crucial first step.
At Kinley Enterprises, we speak with homeowners every week who are frustrated by a lack of counter space, poor traffic flow, and outdated finishes. A successful remodeling project goes far beyond simply swapping out old appliances for new ones. It requires a thoughtful approach to space planning, a deep understanding of structural requirements, and a commitment to quality craftsmanship. In this guide, we will explore some of the most effective layout strategies, functional upgrades, and design choices to help you transform your outdated space into a highly functional, welcoming environment.
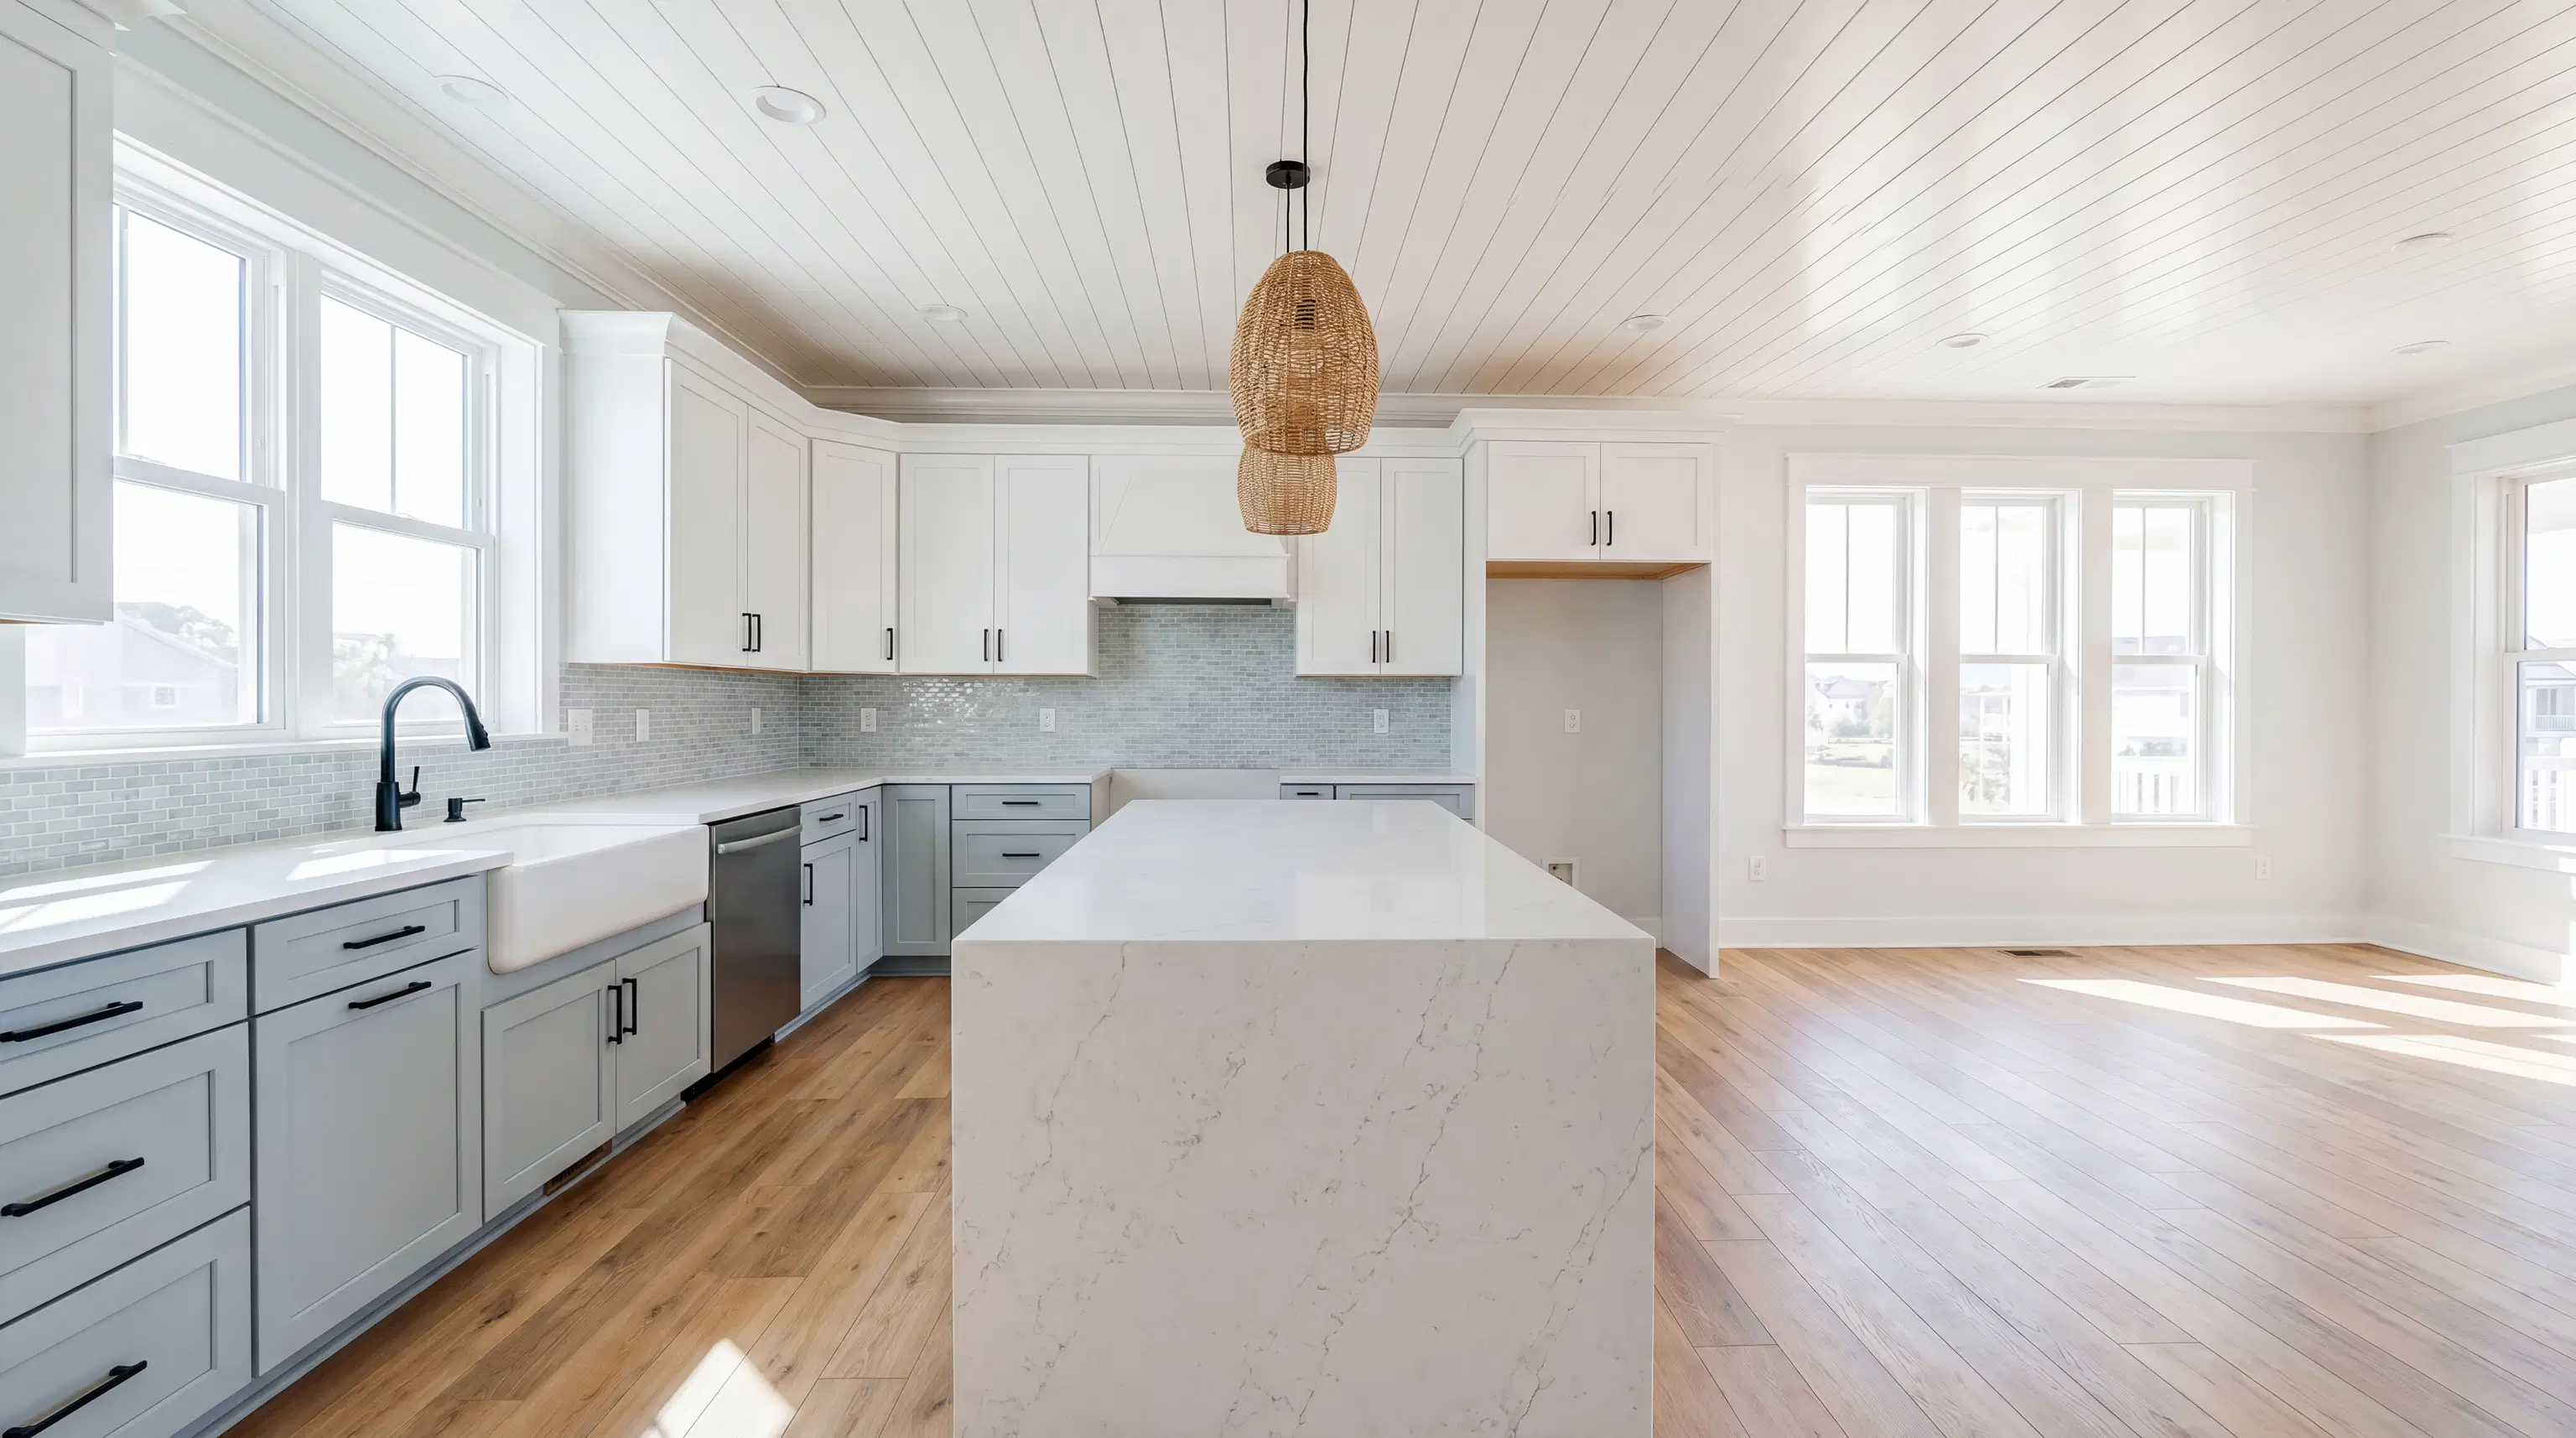
Embracing Open Concept Kitchen Layout Ideas
One of the most impactful ways to transform an older home is by exploring open concept kitchen layout ideas. By carefully removing non-load-bearing walls, you can seamlessly connect your cooking space to your dining and living areas. This not only allows natural light to flow deeper into the home but also allows whoever is cooking to interact with guests or keep an eye on family members.
However, opening up a room requires strategic zoning. Without walls to dictate where the kitchen ends and the living room begins, you need to establish distinct functional areas. Large central islands are incredibly popular for this purpose. An oversized island provides an expansive prep surface, houses essential appliances like a dishwasher or microwave drawer, and serves as a natural boundary that defines the space while still keeping it visually open.
Improving Kitchen Workflow and Storage
No matter how beautiful a room looks, it will quickly become a source of daily frustration if the underlying workflow is poorly planned. Improving kitchen workflow and storage starts with a modern interpretation of the classic work triangle, which connects the sink, refrigerator, and stove. In larger, open layouts, we often design distinct "work zones" rather than a single triangle. This might include a dedicated baking station, a coffee bar, or a prep zone complete with a secondary sink.
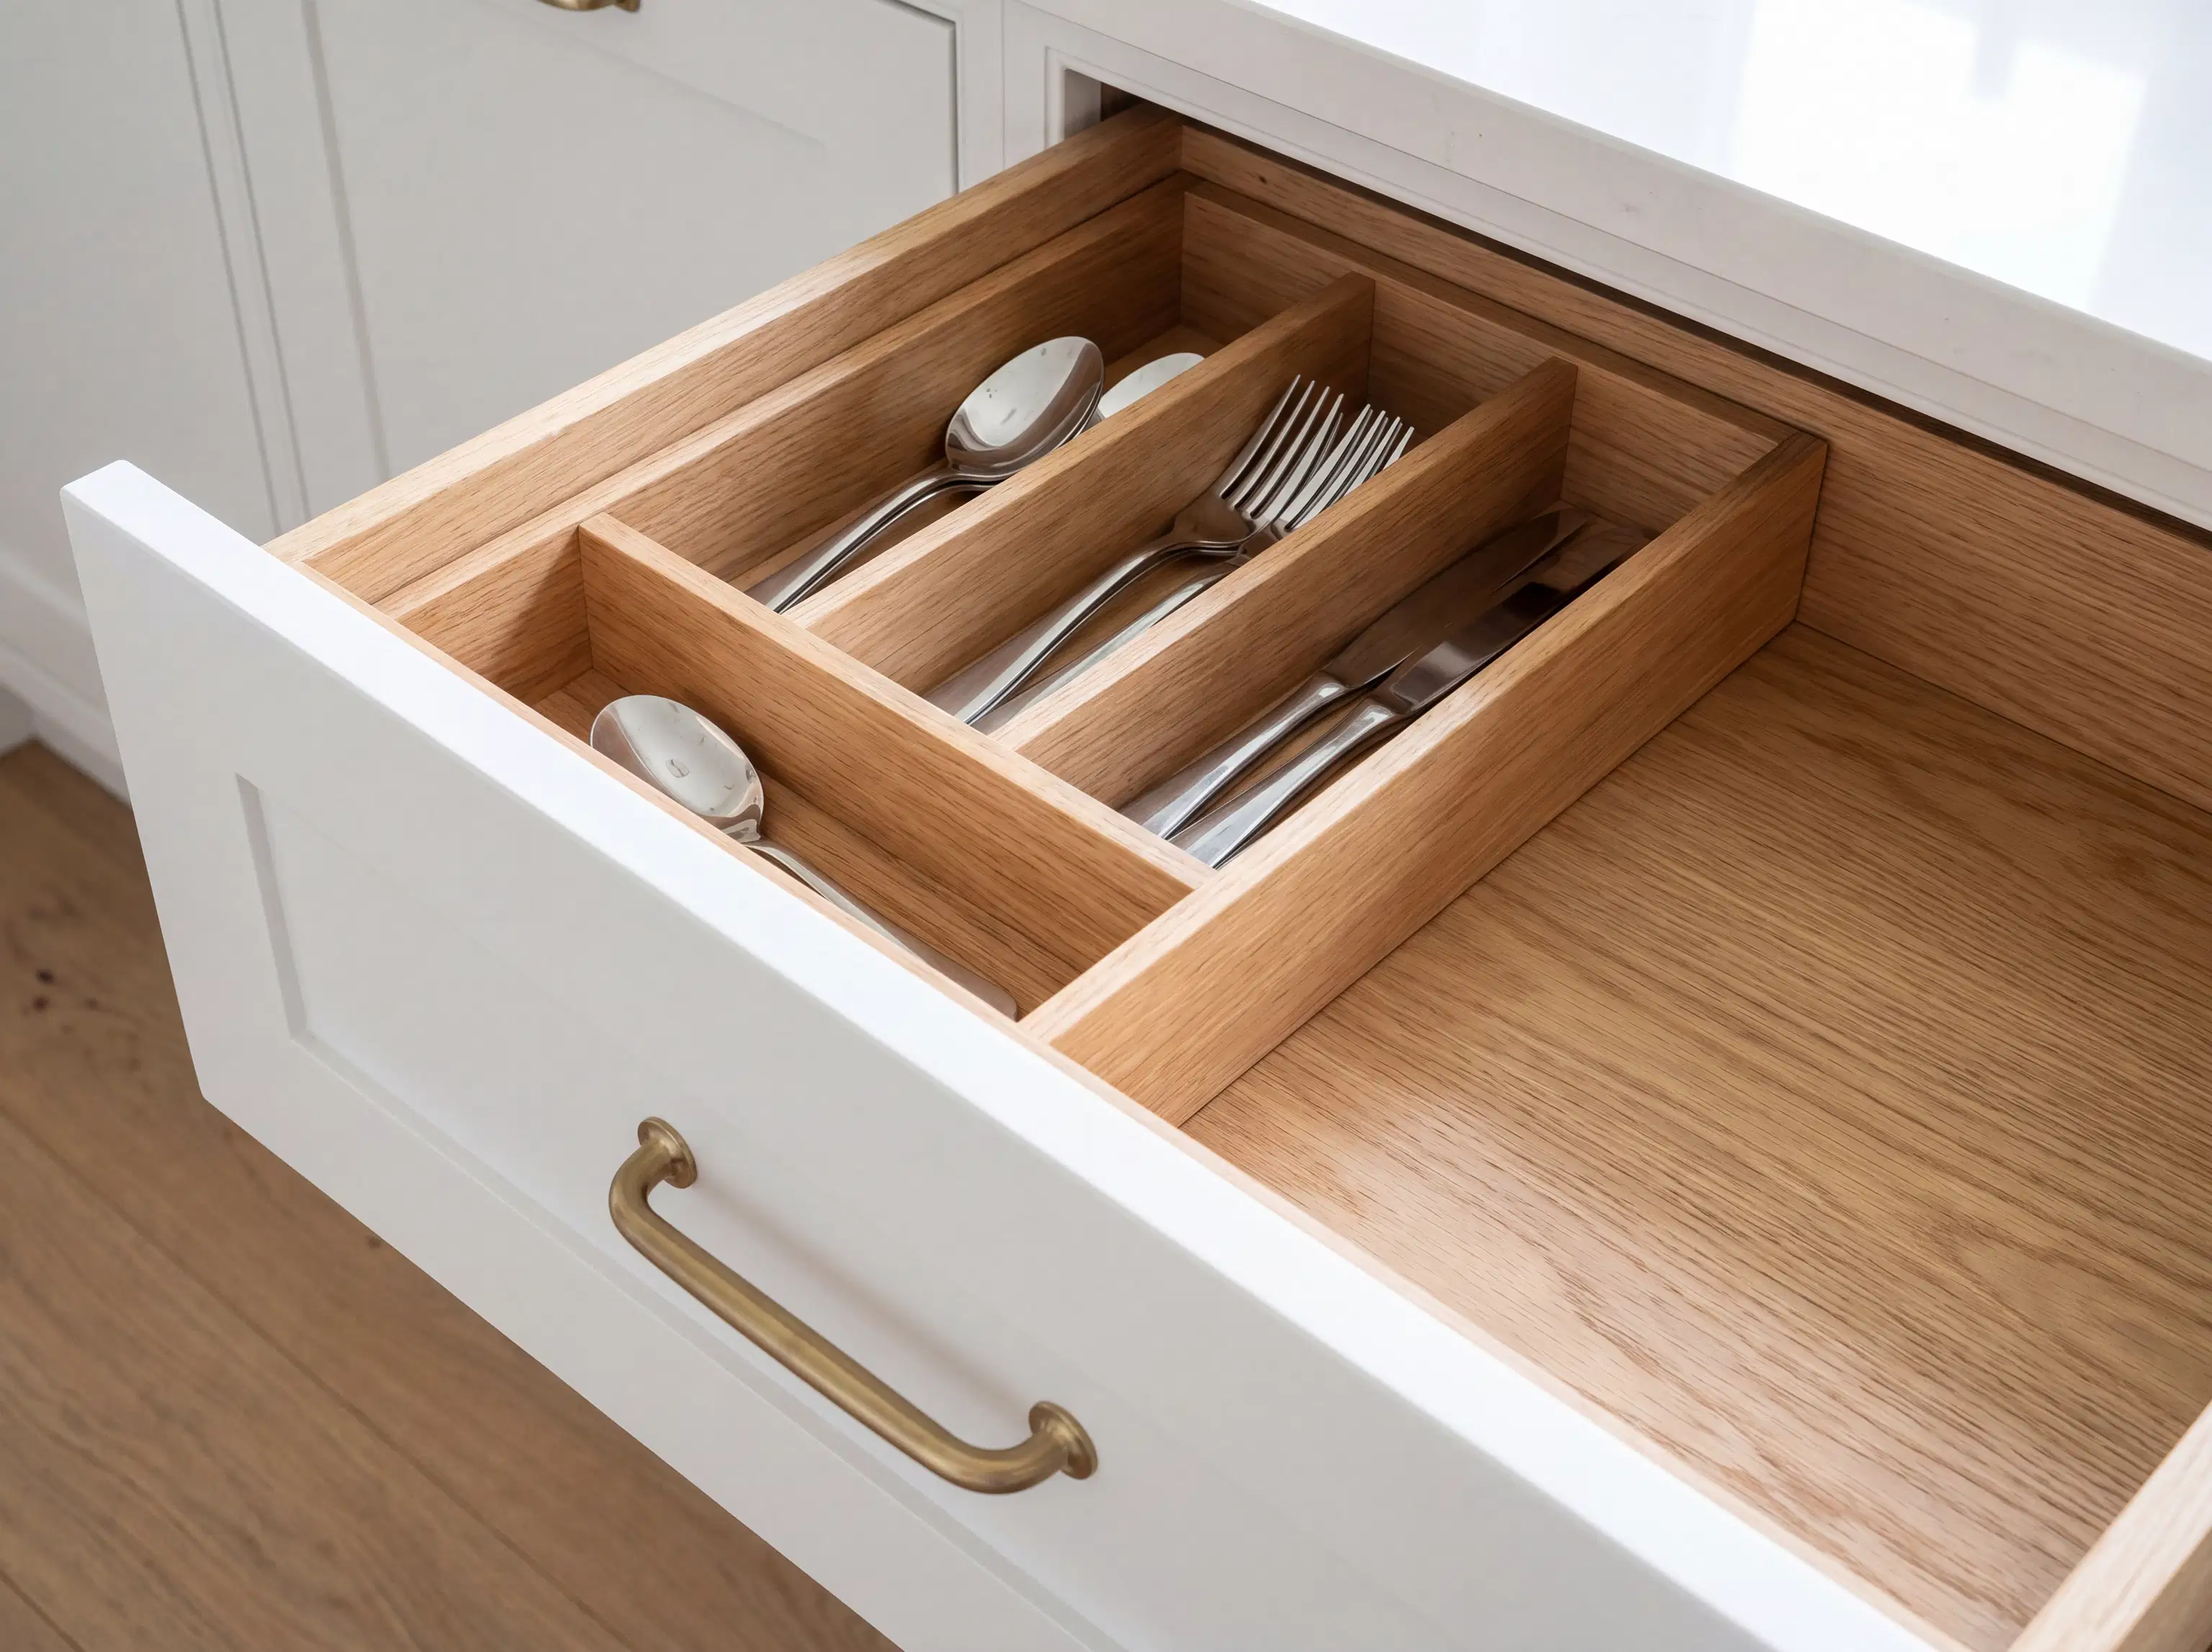
Storage is equally important, especially when you lose upper wall space by removing walls for an open concept design. We highly recommend incorporating deep lower drawers for heavy pots and pans, which are far more ergonomic than traditional base cabinets with fixed shelves. Additionally, vertical pull-out pantries can maximize every inch of available space. If your home has a side entrance or dooryard that leads directly into the cooking area, it is also wise to design a transition zone or integrated mudroom storage. Having a designated spot for boots and coats is absolutely essential for keeping your primary living spaces clean when mud season rolls around.
Perfecting Your Color Palette and Finishes
Once the structural layout and storage solutions are planned, the visual elements bring the entire vision to life. Mastering cabinet and wall color coordination for kitchens can make a relatively small room feel expansive or bring a cozy warmth to an oversized space. For our coastal properties, we often see homeowners leaning into crisp, bright whites paired with natural wood tones to reflect the abundant natural light. Alternatively, deep navy or slate grey lower cabinets paired with lighter upper cabinets can ground the room and provide a striking contrast.
Achieving flawless color coordination requires professional execution, particularly when matching existing trim or integrating new drywall with older plaster. We offer comprehensive interior painting services alongside our remodeling work, ensuring that the transition from your newly installed cabinets to your freshly finished walls is absolutely seamless. Our team pays close attention to the small details, properly preparing surfaces to withstand the high humidity and heavy use that this environment naturally endures.
Our Process and Commitment to You
We know that the prospect of a major home project can feel overwhelming. Many of our clients have heard horror stories about delayed timelines, hidden fees, and poor communication. At Kinley Enterprises, our top three core values are Communication, Integrity, and Quality. We believe in transparent, honest pricing so you understand exactly where your investment is going, minimizing the risk of unexpected surprises down the road.
Our typical process begins with a comprehensive design consultation and space review. Once the layout is confirmed and cabinet lead times are accounted for, we move into the physical construction phase. This includes careful demolition, necessary plumbing and electrical upgrades to meet modern building codes, insulation, drywall, and priming. From there, we install your cabinets and countertops, fit the plumbing fixtures, and complete the final painting and trim work.
For our clients who are managing their seasonal camp renovations from out of state, we utilize modern project management portals. This technology allows you to view daily progress photos, approve material selections, and stay completely informed without needing to be on-site.
Bring Your Vision to Life
Your home is one of your most significant investments, and you deserve a space that reflects your lifestyle, supports your daily routines, and brings joy to your family. Whether you are looking to create a sprawling layout for entertaining or a highly organized, accessible space for aging in place, thoughtful planning makes all the difference.
If you are ready to stop fighting with an outdated layout and start exploring what is possible for your property, we are here to help. Our team has the local expertise, the reliable subcontractor relationships, and the unwavering commitment to quality to handle every aspect of your project smoothly. Explore our kitchen renovations services to learn more about our capabilities, and contact Kinley Enterprises today to schedule your initial consultation. Let's work together to build a space you will love for decades to come.