
How to Build a Multi-Season Outdoor Living Space
An outdoor space should offer more than a few pleasant weekends each summer. With thoughtful planning, a deck, patio, porch, or outdoor kitchen can remain comfortable from the first mild days of spring through crisp fall evenings—and potentially all winter.
That versatility is especially valuable along the New Hampshire Seacoast, where salt air, nor’easters, snow, wind, and mud season can test both materials and construction. The key is to design for the climate from the beginning rather than adding temporary fixes later.
Whether you are considering a sheltered patio or a full home addition, the following multi-season outdoor living space ideas can help you create a comfortable, durable extension of your home.

Begin With How You Want to Use the Space
Before selecting finishes, decide what you want the area to do. A quiet reading porch has different requirements from an entertaining space with a grill, dining table, television, and fireplace. Think about how many people will use it, which months matter most, and whether you need protection from rain, insects, wind, or snow.
Common approaches include:
- Covered decks and patios: A permanent roof provides shade and rain protection while helping furniture and finishes last longer.
- Screened porches: Fixed or retractable screens improve comfort during buggy evenings without blocking summer breezes.
- Three-season rooms: These spaces provide greater shelter but may not have the insulation or mechanical systems required for winter use.
- Four-season porches: Insulation, efficient windows, air sealing, and a suitable heating system make the room function more like an interior space.
- Outdoor kitchens and dining areas: Durable cabinetry, task lighting, ventilation, and properly planned utilities support frequent entertaining.
Also consider circulation. The path from your kitchen to the outdoor dining area should be short and intuitive. Doors should not collide with furniture, and steps should be well lit. Wider openings, low thresholds, sturdy railings, and slip-resistant surfaces can also make the space easier to use as household needs change.
Kinley Enterprises can incorporate these priorities into a customized outdoor living project, balancing comfort, appearance, and practical daily use.

Combine Shelter, Heat, Light, and Airflow
Building four-season porches and outdoor fireplaces requires more than choosing attractive fixtures. Each comfort feature needs to work as part of a coordinated system.
Control sun, rain, and wind
A roof is usually the most effective first step for extending patio use into colder months. Its pitch, drainage, flashing, and snow-load capacity must be appropriate for the house and climate. Retractable screens, glass panels, or well-positioned windbreaks can add protection without making the space feel closed off.
Orientation matters too. Afternoon sun may provide welcome warmth in October but make the same space uncomfortable in July. Ceiling fans, operable windows, shades, and cross-ventilation offer seasonal flexibility.
Choose heat carefully
Outdoor fireplaces create a natural gathering point, while gas fire features offer convenient operation and controlled output. Infrared heaters can warm people directly rather than trying to heat all the surrounding air. A true four-season room may instead need an insulated thermal envelope and a code-compliant heating solution.
Combustion appliances require appropriate clearances, ventilation, chimney or vent design, and noncombustible materials. Electrical heaters and lighting may also require dedicated circuits and weather-rated components. These are systems to plan during design—not accessories to squeeze in after construction.
Layer the lighting
Use a combination of task lighting around cooking areas, ambient lighting for conversation, and low-level illumination at stairs and pathways. Warm, shielded fixtures reduce glare and create a welcoming atmosphere. Controls located near both the house and exterior entrance make the space more convenient after dark.
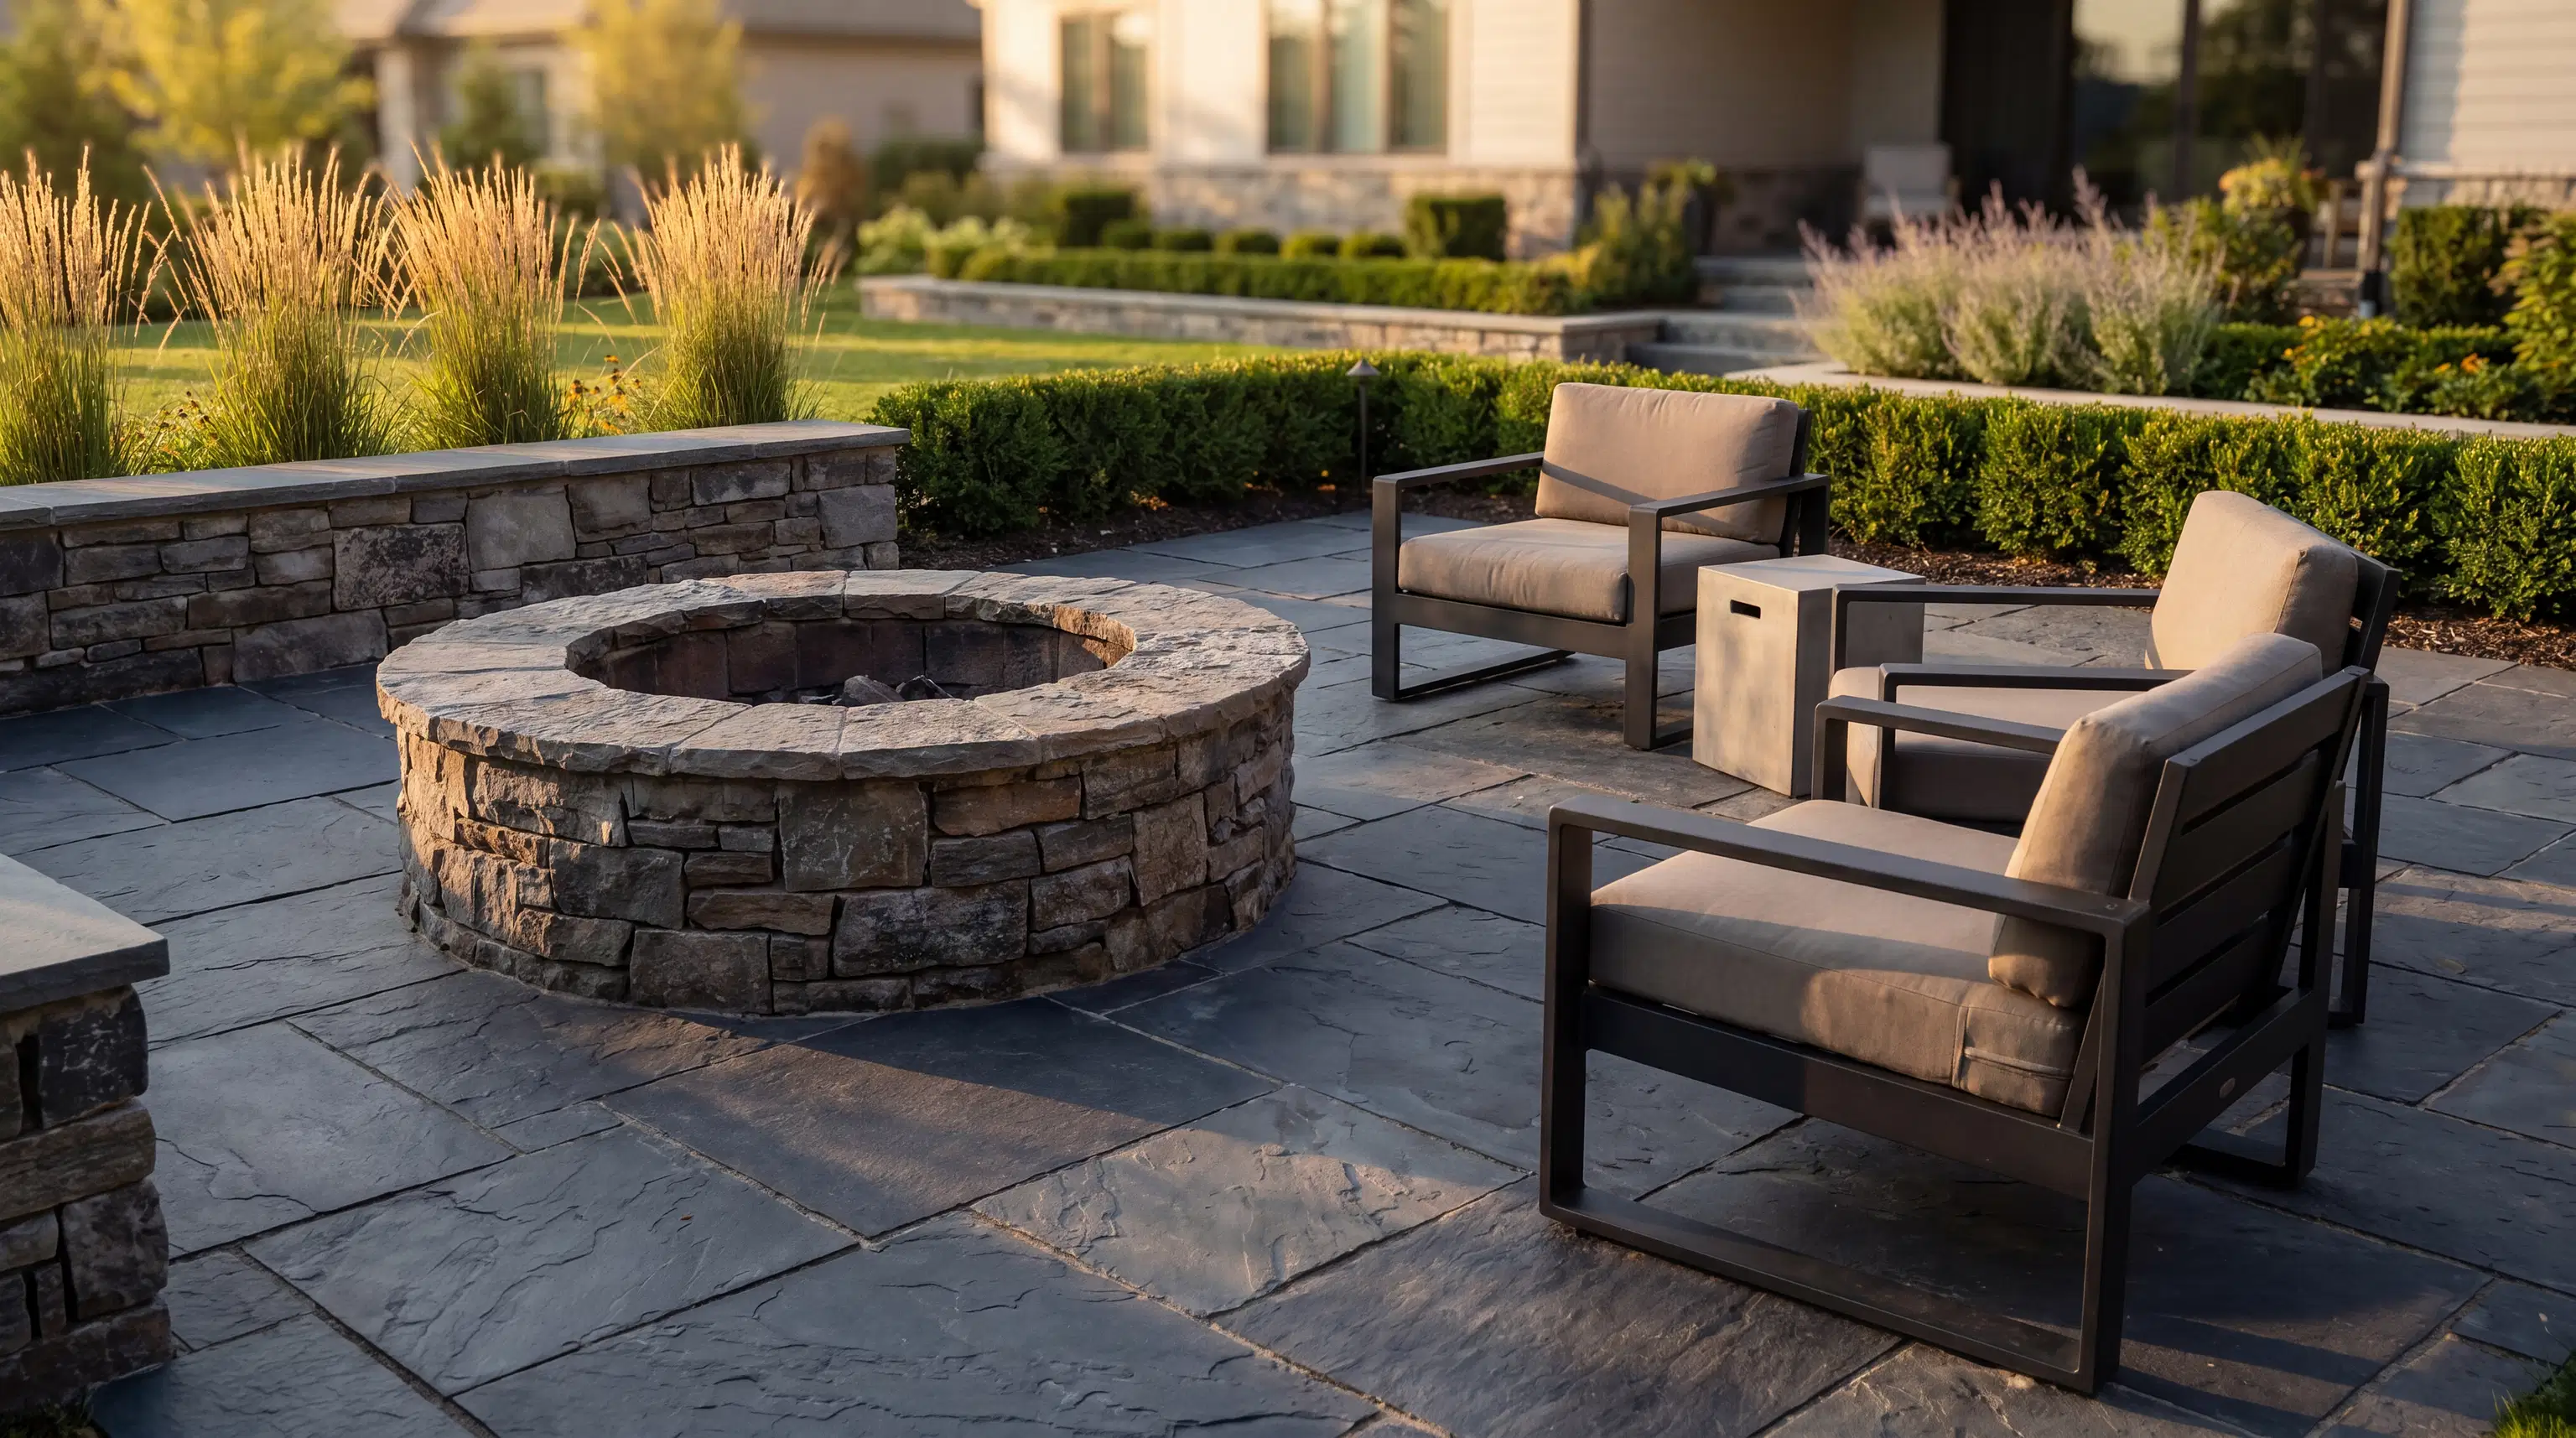
Build for Moisture, Frost, Snow, and Salt Air
A beautiful design will disappoint if the structure cannot handle local conditions. Coastal moisture and wind-driven rain can corrode fasteners and penetrate poorly detailed connections. Freeze-thaw cycles can move inadequately prepared patios and footings, while heavy snow places substantial loads on roofs.
A durable project may require:
- Properly sized footings extending to the required frost depth
- Site drainage that moves water away from the house and foundation
- Flashing where decks, porches, and roofs connect to the home
- Corrosion-resistant fasteners and connectors
- Exterior-rated lumber, masonry, cabinetry, and electrical components
- Slip-resistant decking or pavers
- Roof assemblies engineered for expected snow and wind loads
- Easy access for seasonal maintenance and winterization
Site conditions can affect both cost and timing. Shallow ledge may complicate excavation, while saturated soil during mud season can restrict equipment access. Early site evaluation helps identify these issues before work begins.
Permits may be necessary when a project involves structural framing, foundations, roofs, electrical work, plumbing, heating, fireplaces, or changes to setbacks and lot coverage. Requirements and review times vary by municipality. Waterfront properties, historic homes, and lots with septic systems may need additional review. A responsible contractor should confirm applicable requirements with the local authority before construction.
Weather can also affect scheduling. Excavation, concrete, masonry, coatings, and roofing each have temperature or moisture limitations. Building contingency time into the schedule—and ordering long-lead windows, doors, heaters, and specialty materials early—reduces avoidable bottlenecks.
Plan the Project With Clear Expectations
A successful outdoor space starts with a realistic scope, detailed specifications, and clear communication. During contractor interviews, ask for proof of liability insurance and workers’ compensation coverage where applicable, along with references for comparable work. Registration or licensing rules vary by state and trade, so verify the credentials required for your project rather than relying on a verbal assurance.
Your proposal should clarify what is included, which selections carry allowances, how material-price changes are handled, and what could trigger a change order. It should also address permit responsibility, estimated lead times, site protection, cleanup, payment milestones, and communication during weather delays.
The design process typically includes an initial consultation, site and space review, design confirmation, material selection, and scheduling around product lead times. For a larger enclosed porch, coordinating framing, roofing, insulation, windows, electrical work, finishes, and heating early helps prevent costly revisions. Progress photos and digital approvals can also keep second-home owners informed when they cannot visit the property regularly.
Make More of Every Season
The most useful outdoor spaces are planned as complete environments. Shelter manages rain and snow, heating takes the edge off cold evenings, ventilation keeps summer comfortable, and durable materials reduce long-term maintenance. Just as importantly, careful permitting, transparent pricing, and realistic scheduling protect the investment behind the finished space.
Kinley Enterprises brings communication, integrity, and quality to outdoor living construction, additions, home renovations, roofing, siding, and new construction. If you are ready to create a porch, patio, or gathering space that works through more of the year on the Seacoast, contact Kinley Enterprises to discuss your goals and next steps.